Interior Design
Quiet Living
Project Information
- Client
- Private client
- Project type
- —
- Services
- Interior Design
- Project stage
- —
- Location
- —
- Site area (m²)
- —
- Built area (m²)
- —
- Year
- —
Project overview
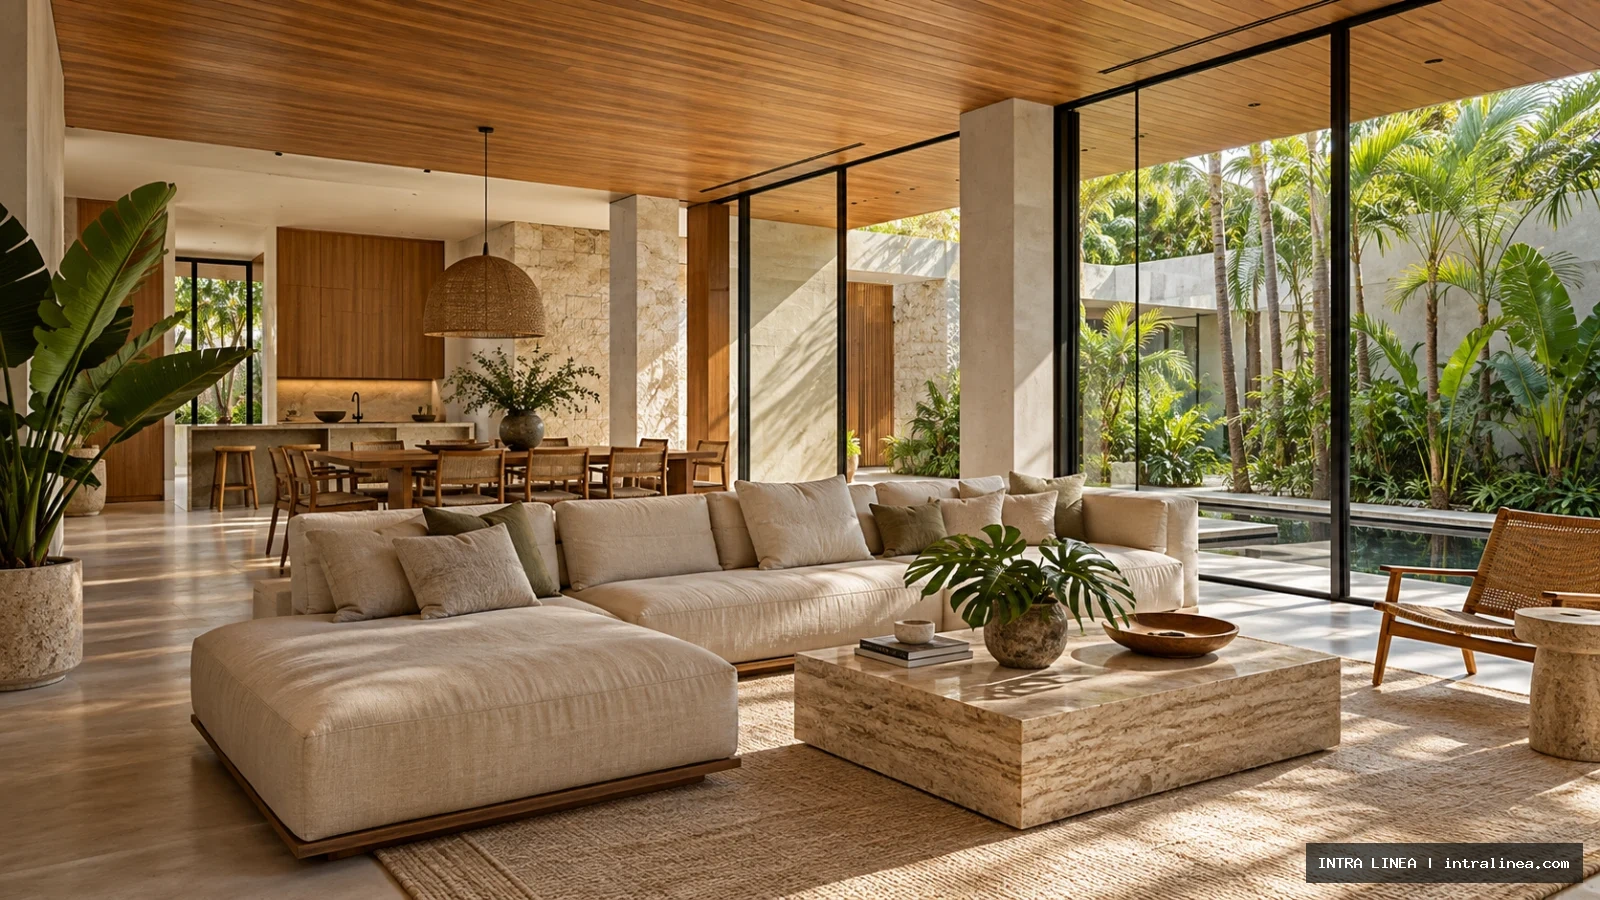
An interior concept shaped by comfortable proportions, tactile materials and an open connection to the garden. The study considers living and dining as a continuous sequence of everyday experiences.
Spaces & Details
3 / Preview media360°
Explore in 360°
Drag to look around. Use the controls to zoom or enter fullscreen.

Drag to look around, or use arrow keys when the view is focused. Select a room below or use arrow hotspots to move. Zoom with + / −. Press F for fullscreen and Esc to return. Room navigation remains available in fullscreen.
The image could not be loaded. Try again or choose another room. If it continues, the project owner should check the uploaded panorama file.
AI-generated concept imagery. Replace with your own completed work through the studio CMS.
Next projectCourtyard House ↗
INTRA LINEA / Let’s talk
Let’s give your ideas a clear direction.
Share your project brief, an existing plan or the questions you are considering. We will discuss the scope and next steps with you.
Discuss your project ↗ Discuss on WhatsApp ↗